Origin
The project started as a residential development and later became a public park.
Park, landscape and Gaudí
Park Güell is a park landscape designed by Antoni Gaudí on the hills on the north side of the compact centre. The project started as a residential development commissioned by Eusebi Güell and later grew into a public park. Architecture, relief, nature and view lines are part of one coherent design.
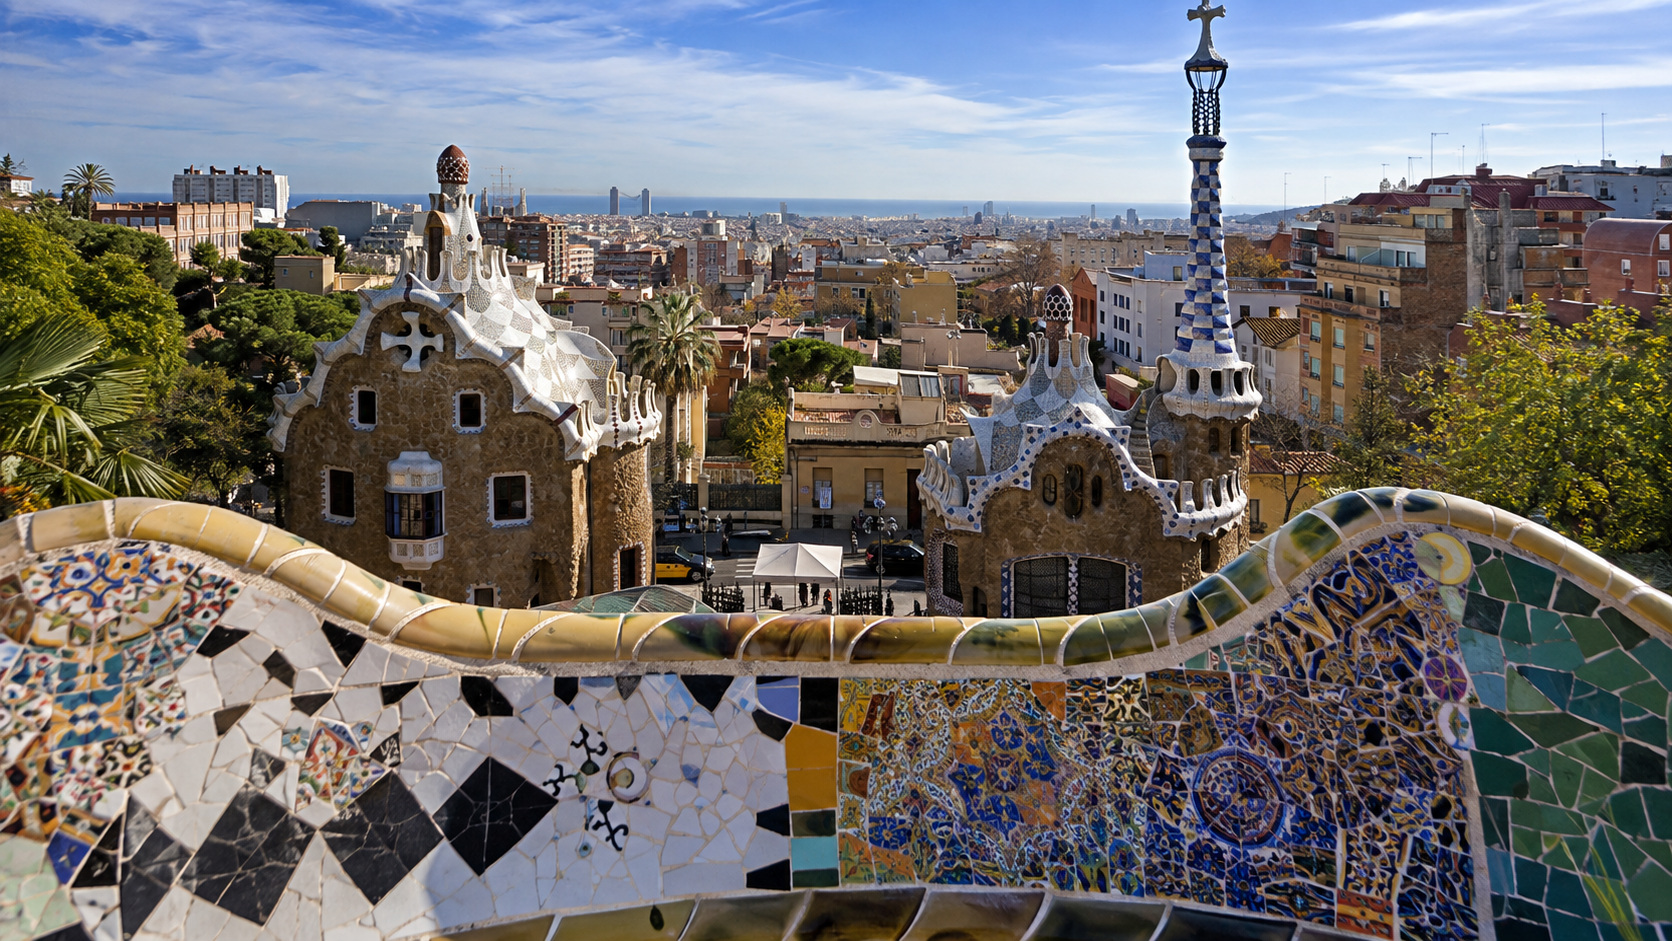
The original plan for a residential park was not realized according to the initial ambitions. The constructed infrastructure and monumental components show how Gaudí wanted to connect buildings and landscape. The park later became municipal property and was given a public park function in the twentieth century.
The project started as a residential development and later became a public park.
Paths, height differences and structures follow and reinforce the terrain.
Stone, ceramics and reused fragments contribute to the recognizable design.
Access, capacity and available routes may change; check current information officially.
View Park Güell as a nexus of architecture, infrastructure and landscape, not just as a series of photo points.
The buildings at the main entrance were part of the original residential park plan.
Stairs, water and ceramics together form the structure of the entrance area.
The column space combines a supporting structure with a role in water management.
The square, edge, view and underlying room are spatially connected.
Passages and support structures fit in with the relief of the terrain.
The park is also a hilly walking area with paths and plants.
Visit idea
This example sequence connects monumental components and landscape. The actual walking direction may depend on the entrance, access zones and activities.
Entrance→Stairs and pavilions→Hypostyle room→Nature Square→Viaduct
Check route, elevation changes and available zones.
Place the individual shapes in the structure of the entrance area.
Note the load-bearing structure and the relationship with the square above it.
Take into account varying crowds and visibility conditions.
End with the interplay of stone, path, plants and terrain.
Gaudí brought together local materials, the existing terrain, supporting structures, water drainage and plants. As a result, the stone viaducts, paths and monumental zone are parts of one landscape system; the park consists of more than colorful mosaics.
View entrance area, Hypostyle room and porches.
Pay attention to routes, relief, plants and view lines.
Compare stonework, trencadís and structural forms.
Please check official availability in advance.
Adjust the route to mobility and height differences.
Paths can be sloping and uneven.
Bring appropriate protection based on current conditions.
A walk from Vila de Gràcia is not automatically short or flat.
Temporary restrictions may change the route.
Choose combinations based on your time and interest; multiple extensive visits do not naturally fit into one short half-day.
Vila de Gràcia is located lower and forms a separate neighbourhood visit.
This modernist house can be viewed as a separate architectural visit.
Sagrada Família, Casa Batlló and Casa Milà each require a separate choice.
Park Güell is interesting for visitors who want to view Gaudí's architecture in combination with the terrain, materials and plants. The park requires a different approach than an individual building: walking and height differences are part of the experience. Choose in advance which zones and parts are most important to you.
Architecture, infrastructure and landscape are designed as a coherent whole.
It is located in the La Salut district, within the larger Gràcia district, and not in Vila de Gràcia.
That depends on the current zone and access method. Check official information in advance.
That depends on the route, zones, height differences and walking pace; there is no fixed duration.
No. The terrain is hilly and routes vary. Check official accessibility information for your chosen route.