Residential building
Casa Milà was designed for residential use and rental, not as a stand-alone museum object.
Architecture, construction and roof landscape
Casa Milà, commonly known as La Pedrera, is a residential building by Antoni Gaudí on the corner of Passeig de Gràcia and Carrer de Provença. The undulating stone facade, open construction, courtyards, attic arches and functional roof landscape make the building more than a striking exterior.
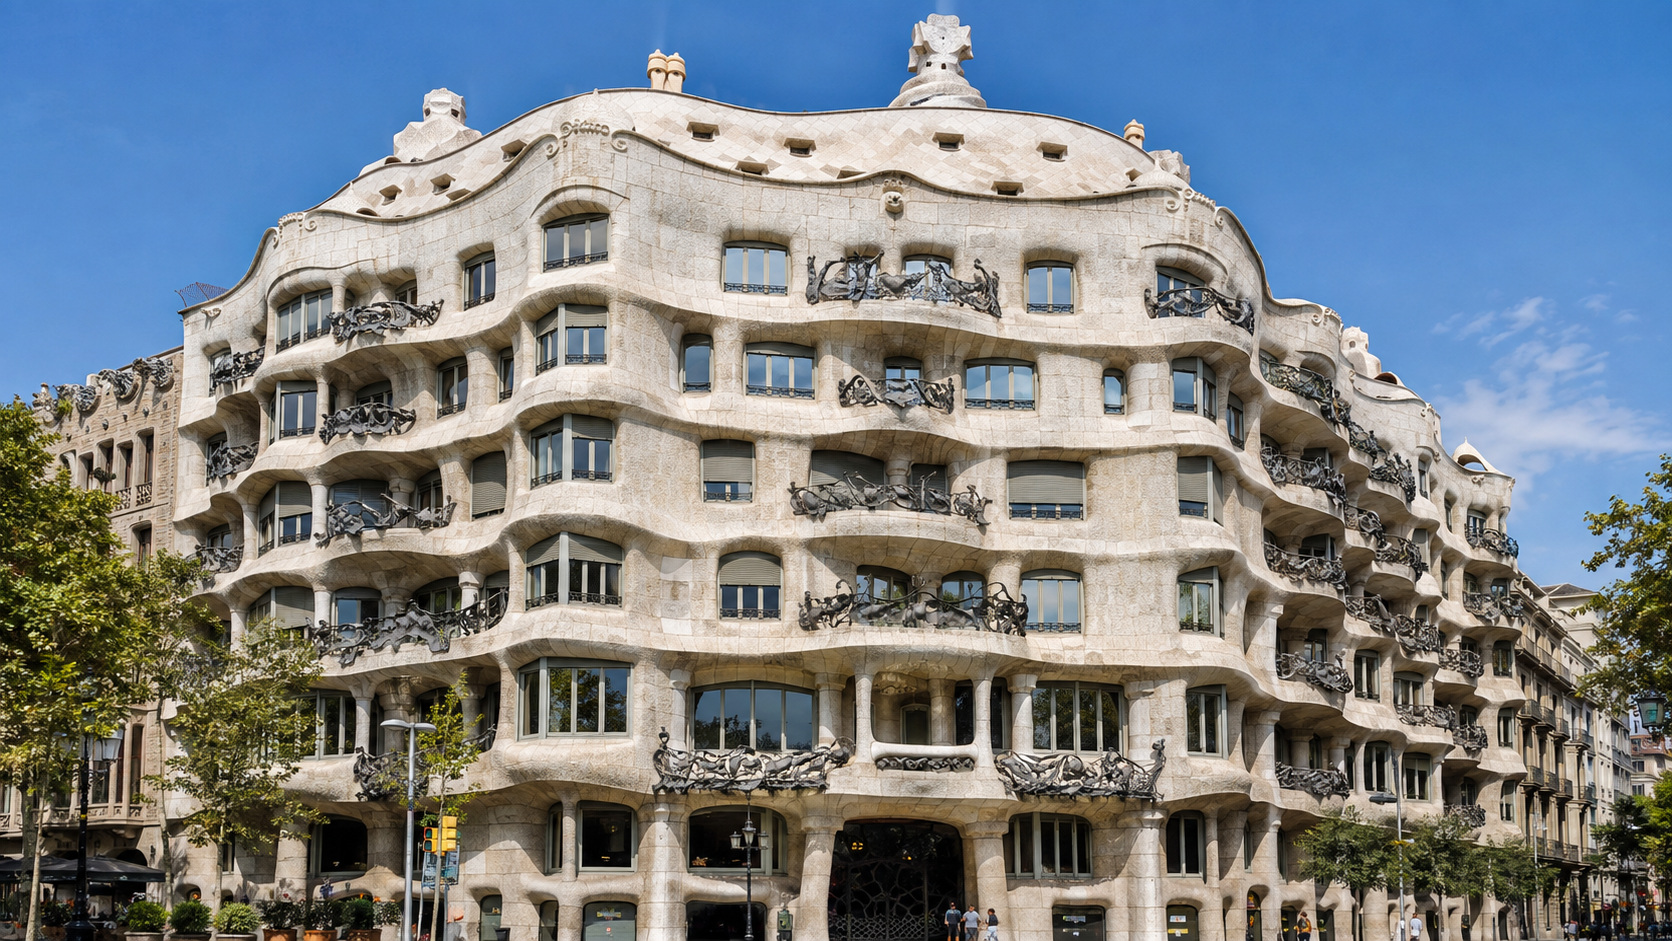
Gaudí designed Casa Milà as a residential building with apartments arranged around two large courtyards. The construction allowed for a relatively free layout and brought light and ventilation deep into the building. The attic and the roof also had a clear function and a distinct architectural form.
Casa Milà was designed for residential use and rental, not as a stand-alone museum object.
The load-bearing design offered more freedom than a traditional layout with many load-bearing interior walls.
Two large patios support light, ventilation and circulation.
Chimneys, ventilation elements and stairwells have a functional and sculptural design.
Read facade, courtyards, residential function, attic and roof as parts of the same structural design.
The non-load-bearing, undulating facade follows the corner of the building block.
Irregular iron elements form an important part of the facade rhythm.
Light, colour, openings and vertical circulation come together here.
An apartment shown clarifies historical residential layout, but does not represent every current part.
Brick catenary arches provided a light structure for a functional attic space.
Stairwells, ventilation towers and chimneys are functional building elements with sculptural form.
Visit idea
This is an example sequence. The current visitor route and accessible parts may change.
Corner facade→Courtyard→Living areas→Attic→Roof
Note horizontal movement, stone and balconies.
Look at how light and circulation are organized.
Pay attention to the layout, doors, ceilings and the relationship with the facade.
Follow the repetition of the brick arches and their load-bearing function.
Distinguish chimneys, ventilation and stairwells and look back at the city.
Load-bearing structure, non-load-bearing facade, patios, relatively free floor plans, attic arches and roof are interrelated. The construction supports more flexible living, while courtyards organize light and air and the roof provides architectural design for technical facilities.
View load-bearing structure, free layout and attic arches.
Pay attention to patios, circulation, light and apartment layout.
Compare facade, ironwork and roof landscape.
See officially which parts are available.
View the facade from safe places in the public space.
The visitor route can run vertically.
Current accessibility may change.
Outdoor areas can be weather dependent.
Choose between an extensive interior and a facade walk.
Choose combinations based on your time and interest; multiple extensive visits do not naturally fit into one short half-day.
Place the building within the boulevard and architecture of Eixample.
Compare different modernist approaches along the same boulevard.
A continuation towards Vila de Gràcia is a separate neighbourhood walk.
Casa Milà is a strong choice for visitors who want to understand not only decoration, but also construction, residential function and spatial organization. The exterior shows the urban gesture of the building; inside, the patios, attic arches and the roof landscape become part of the same story. Determine in advance whether that floor makes an interior visit valuable for you.
Yes. La Pedrera is the commonly used nickname of Casa Milà.
Construction, residential function, courtyards, undulating facade, attic arches and roof landscape form one coherent design.
Yes. The facade and corner position are visible from the public space; inside, construction and organization become clearer.
No. Access may change due to current conditions or weather.
That depends on the exterior or interior visit, available parts and your own attention; there is no fixed duration.